A scratched bottle, a missing label, or a solder joint barely out of place can escape a hurried glance. On a production line, vision inspection systems use cameras, lighting, optics, and software to detect such defects at speed. They capture images, locate features, compare them with programmed rules or trained models, and trigger a pass, reject, or review decision. The setup matters. Glare from a curved package can hide a flaw; uneven lighting can make a sound part look defective.
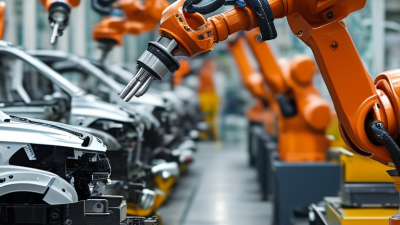
The scale of automation helps explain why dependable inspection matters. The International Federation of Robotics reported 4,281,585 industrial robots operating worldwide in 2023. Deloitte’s 2024 Smart Manufacturing Survey found that 92% of surveyed manufacturers viewed smart manufacturing as a key driver of competitiveness over the next three years. These figures describe broader automation, not vision systems alone, but they show the setting in which automated inspection is increasingly used.
Cognex founder Dr. Robert J. Shillman is a prominent machine-vision industry figure. A useful quality principle comes from W. Edwards Deming: “You can’t inspect quality into a product.” Inspection can catch defects; it cannot repair weak processes. That distinction is easy to overlook. A reliable system needs clear acceptance criteria, representative samples, stable lighting, and regular checks against human-reviewed results. Even then, edge cases remain. This guide explains what vision inspection systems are, how their components work together, and where their limits deserve attention.
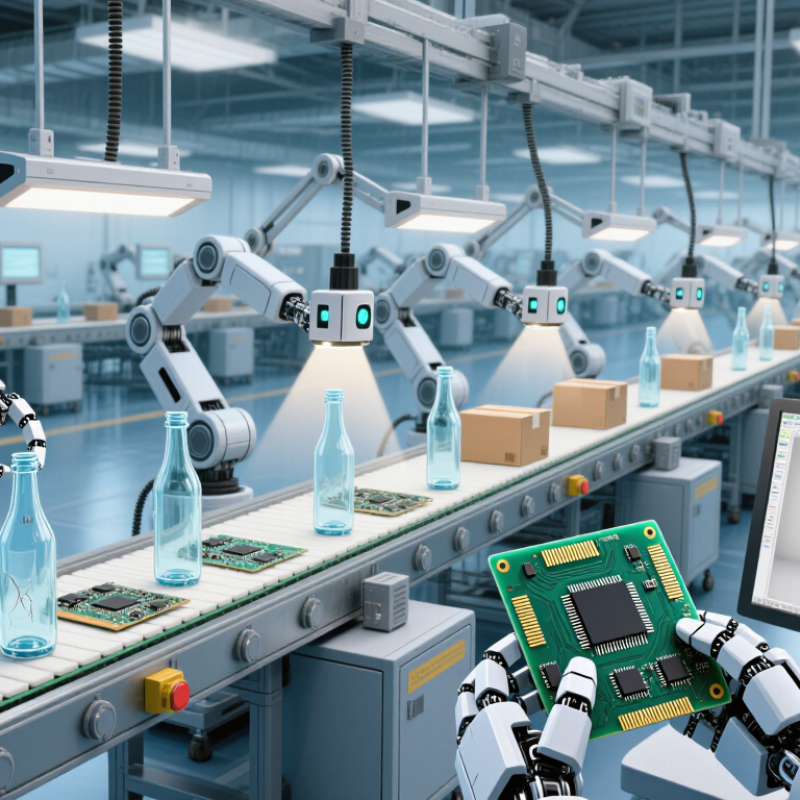
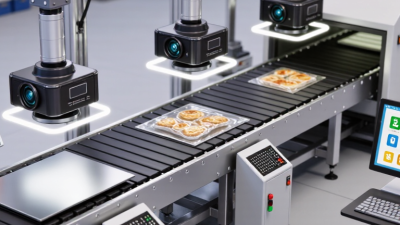
A vision inspection system is an automated setup that captures images and evaluates products against defined criteria. It usually combines a camera, lens, controlled lighting, and image-processing software. The camera records details; software measures features such as shape, color, position, or surface marks. It checks parts. On a conveyor, for example, a camera may photograph each bottle cap and flag one that is tilted or missing. Some systems use rule-based measurements; others apply trained machine-learning models to classify more complex defects.
These systems are used for quality checks, sorting, and process monitoring, but their results depend on setup. Glare, dust, changing light, or a poorly chosen camera angle can hide a flaw. A “pass” is not always perfect. The system only judges what it can see and what its criteria define.
MarketsandMarkets’ 2023 Machine Vision Market report estimated the global market at $12.5 billion in 2023, projecting $19.6 billion by 2028.
Separately, the International Federation of Robotics’ World Robotics 2024 report recorded 541,302 industrial robot installations worldwide in 2023. That figure indicates broad factory automation, not that every robot uses vision inspection.
Careful lighting trials and checks against known good and defective samples remain essential.
A vision inspection system combines several parts, each with a distinct job. A lens focuses the scene, while a camera captures the image under controlled lighting. A trigger sensor tells the camera when to shoot, such as when a bottle reaches a marked point on a conveyor. Processing hardware runs software that checks edges, dimensions, labels, or surface defects. If a result fails the set criteria, an output signal can activate a reject mechanism. Small details matter. A poor light angle can hide a scratch that software cannot reliably detect.
MarketsandMarkets’ Machine Vision Market—Global Forecast to 2028 estimated the market at $12.29 billion in 2023 and projected $17.27 billion by 2028, a 7.0% compound annual growth rate. This signals expanding industrial investment, not guaranteed inspection accuracy. Accuracy still depends on camera resolution, lens choice, lighting stability, and representative test samples. A glossy part may reflect overhead lights; a matte sample may not. Systems also need periodic checks, because fixtures can shift and lighting can age. That is not automatic.
Tips: Test with real production parts, including acceptable defects and borderline examples. Keep the camera mount rigid, and record lighting settings. If false rejects rise, review image quality before changing software thresholds. Sometimes the setup—not the algorithm—is the weak link.
A vision inspection system begins with a controlled view of the part. A camera captures an image when a sensor or production signal triggers it. Lighting is arranged to reveal useful features, such as a scratch on a matte surface or a missing hole in a metal bracket. Diffuse light can soften glare, while a narrow beam may make raised edges easier to see. Light matters. Even a capable camera can produce poor evidence when reflections, shadows, or motion blur hide the feature being checked.
The image sensor converts incoming light into pixel values, which software processes before inspection. It may correct brightness, isolate a region, or compare measured edges with a reference. A rule-based tool can check whether a label sits inside a defined boundary; a trained model can classify less regular surface marks. The system then reports a result, often with the image and measurement saved for review. Small details count. Exposure, lens focus, and camera position must stay consistent, or the same part may appear different from one capture to the next. In practice, thresholds need testing on real production samples, including worn parts and awkward reflections. A borderline image can still be misread, so human review and periodic checks help reveal where the setup needs adjustment.
How images are captured and analyzed: a sensor converts incoming light into digital pixel values that inspection software can evaluate.
Each additional bit doubles the number of representable grayscale intensity levels. More levels can preserve finer brightness differences, while image quality also depends on factors such as lighting, optics, sensor noise, and calibration.
Vision inspection systems turn camera images into measurable checks. A camera may capture a bottle cap, printed code, or seam under controlled lighting. Software evaluates visible features against set limits, then reports pass, fail, or uncertain. These results are useful when they lead to a clear response. A repeated edge defect might prompt an operator to pause production and inspect a guide rail. A rise in missing labels could suggest a shifting applicator. It may not mean the labels themselves are faulty.
Teams can use inspection records to spot patterns across shifts, products, or machine settings. A single failed image may come from glare or vibration, so it deserves a closer look before anyone changes the process. Compare flagged images with physical samples, and confirm that inspection settings still match the part being checked. Automated decisions save time, but unclear thresholds can create false alarms or missed defects. That limitation deserves attention.
Tips: Review a sample of accepted and rejected images each shift. Track recurring defect types, not just total failures. If results change suddenly, check lighting, camera position, and part handling before adjusting limits. Keep the response practical and documented. A dashboard is helpful, but the image behind the number often tells the fuller story.
Vision inspection systems use cameras, lighting, and image-processing software to check products against defined criteria. Their common types serve different inspection needs. Two-dimensional systems capture surface features such as labels, printed codes, scratches, and missing components. Line-scan cameras build images as products move along a conveyor, making them useful for continuous materials like paper, film, or fabric. Three-dimensional systems measure height and shape, helping detect uneven seals or misplaced parts. Lighting matters. A reflective metal surface may hide a flaw under direct light but reveal it under angled illumination.
Applications range from checking food packaging for damaged seals to verifying component placement on electronic assemblies. In automotive production, vision systems can inspect part dimensions and confirm that fasteners are present. Warehouses may use them to read codes and sort parcels by size. The right setup depends on the defect, product speed, and acceptable inspection error. Small marks matter. Still, a camera cannot reliably find a flaw that is absent from its training examples or obscured by glare. Teams should test with varied samples, including borderline defects, and review false rejects after installation. A system may perform well in a trial yet struggle when lighting or product appearance shifts. Human review remains useful for unusual cases.
| System Type | How It Works | Common Inspection Tasks | Typical Applications | Key Considerations |
|---|---|---|---|---|
| 2D Area-Scan Vision | Captures a two-dimensional image of a stationary or moving object using an area camera. Lighting and image processing help distinguish features, edges, colors, and surface patterns. | Presence or absence checks, surface-defect detection, print verification, component orientation, and dimensional checks in the image plane. | Packaging, electronics assembly, automotive components, pharmaceutical packaging, and general manufacturing. | Image quality depends on consistent positioning, focus, exposure, and lighting. It does not directly measure height or depth. |
| Line-Scan Vision | Records one line of pixels at a time as the object or camera moves. The lines are combined into a continuous image of the inspected surface. | Continuous surface inspection, detection of streaks or repeating defects, and inspection of long or wide materials. | Paper, textiles, metal strip, glass, film, and other products manufactured in continuous webs. | Requires synchronized motion and image capture. Conveyor speed, vibration, and illumination must be controlled for consistent images. |
| 3D Vision Inspection | Uses methods such as laser triangulation, structured light, or stereo imaging to estimate the shape or depth of an object and create 3D measurements. | Height, volume, flatness, gap, flushness, surface profile, and shape inspection. | Automotive assembly, robot guidance, packaging fill checks, machined parts, and dimensional inspection of molded products. | Reflective, transparent, or very dark surfaces can be challenging. The measurement method and sensor setup must suit the part and required tolerance. |
| Smart Camera | Combines an image sensor, processing hardware, and inspection software in one device. It evaluates images locally and can send results to a controller or production system. | Simple pass/fail checks, part identification, label inspection, presence checks, and basic measurement tasks. | Compact production cells, machine tending, assembly stations, and inspection points where a standalone device is practical. | Convenient to deploy, but processing capacity and flexibility vary by device. Complex inspections may require a more capable vision system. |
| OCR and Code Inspection | Image-processing software locates and reads printed or marked characters, barcodes, or other machine-readable symbols, then checks the result against expected data or quality criteria. | Text readability, date and lot-code verification, label presence, barcode decoding, and matching printed information to a job or product record. | Food and beverage packaging, pharmaceuticals, logistics, electronics traceability, and product labeling. | Results depend on print contrast, character quality, code condition, viewing angle, and the range of expected fonts or layouts. |
| Vision-Guided Robotics | A camera locates parts and estimates their position and orientation. The vision system sends coordinates to a robot or automation controller for picking, placement, or inspection. | Part location, orientation detection, pick-and-place guidance, bin picking, and post-assembly verification. | Assembly, material handling, packaging, machine loading, and warehouse automation. | Camera-to-robot calibration, lighting, part overlap, and changes in the work area can affect positioning accuracy and reliability. |