

Choosing the best automated inspection systems for 2026 requires more than comparing camera resolution or artificial intelligence labels. Manufacturers need dependable evidence from real production environments. A system should detect defects consistently, record inspection results, and support fast decisions without slowing the line. The right choice depends on product size, surface finish, conveyor speed, lighting conditions, and acceptable defect limits. A scratched metal panel, a leaking package, and a misaligned electronic component require very different inspection methods.
This guide examines leading technologies through practical criteria, including accuracy, repeatability, integration, maintenance, operator training, and total ownership cost. It also considers how well each platform connects with existing PLCs, manufacturing software, and quality records. Vendor demonstrations can look impressive. Real factories are less forgiving. Dust, vibration, reflective surfaces, and changing production batches may expose weaknesses that a showroom never reveals. No system is perfect. Even advanced machine vision needs careful calibration and regular review. That matters.
The discussion draws on engineering principles, published specifications, and realistic purchasing considerations rather than promotional claims alone. It highlights where each solution performs strongly and where its limitations deserve attention. Readers will find practical guidance for comparing inspection speed, false-rejection rates, data security, service support, and future scalability. A reliable system should not merely find defects; it should help teams understand patterns and prevent repeat failures. The final decision still requires on-site testing, sample parts, and measurable acceptance criteria. That step is often skipped. It should not be.
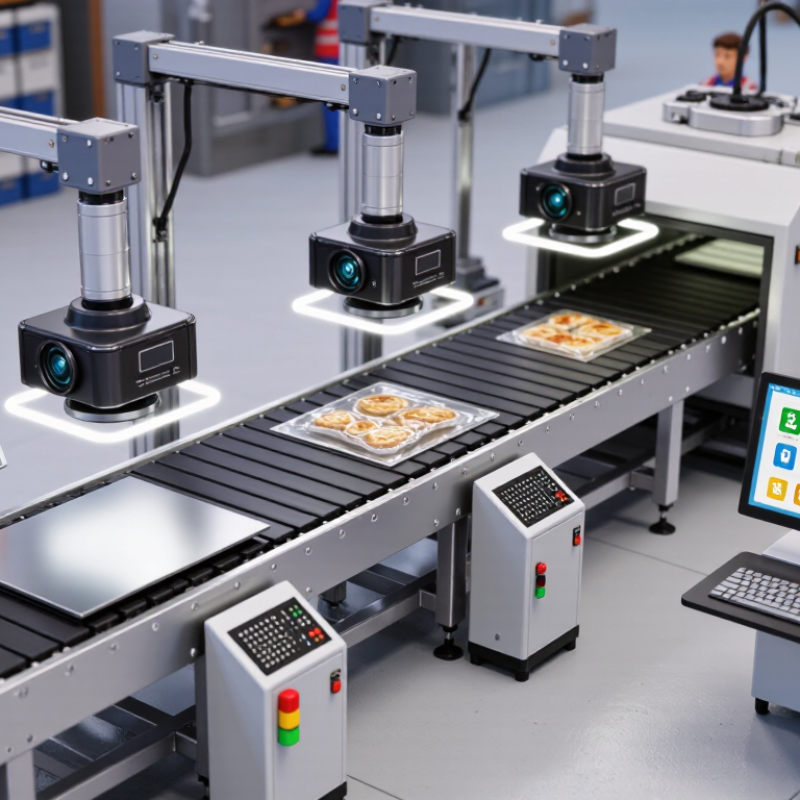
Automated inspection systems in 2026 are integrated tools for checking products without constant manual examination. They combine cameras, controlled lighting, sensors, software, and sometimes robotic handling. Their role is simple but demanding: detect defects, measure features, and record results consistently. A system may identify a scratched surface, a missing component, or a seal that measures two millimeters below specification.
The best system depends on the inspection task, not attractive specifications. In a production line, it should match conveyor speed, product variation, lighting conditions, and required accuracy. Experienced engineers test it with real samples, including damaged, clean, reflective, and poorly positioned items. They also review false rejects, because unnecessary removal can quietly increase costs. Reliable systems provide traceable images, calibration records, access controls, and clear inspection logs. These details support quality audits and help operators understand why a product failed.
Artificial intelligence can improve detection, but it does not remove responsibility. Training data may miss rare defects. Dust, glare, vibration, or a new package design can reduce performance. No system is perfect. Human review still matters when results are uncertain or safety decisions are involved. A practical evaluation should include repeatability tests, maintenance needs, software updates, and recovery after failure. Some buyers overlook these issues. That is a mistake worth examining before installation. The strongest 2026 solutions are measurable, explainable, and flexible enough to work beside trained people rather than pretending people are unnecessary.
Automated inspection systems use cameras, sensors, structured light, X-ray, or machine learning to detect defects, verify dimensions, and support real-time quality control. The chart compares representative industry-typical production throughput by inspection technology; actual performance depends on product size, defect type, resolution, and line configuration.
Representative throughput benchmark: parts inspected per minute. Values reflect commonly reported operating ranges for industrial applications rather than any specific supplier or brand.
Modern automated inspection systems combine machine vision, artificial intelligence, three-dimensional sensing, and edge computing. These technologies turn small visual differences into measurable quality data. The International Federation of Robotics reported 541,302 industrial robot installations worldwide in 2023. That growth increases demand for inspection systems that work beside robots, not only after production.
High-resolution cameras detect scratches, missing components, and incorrect assembly. Three-dimensional sensors measure height, depth, and surface distortion. AI models can classify defects that rule-based software often misses. However, poor lighting still creates false alarms. That is an uncomfortable weakness. Edge processors reduce delay by analyzing images near the production line. Data platforms then connect inspection results with maintenance records and process controls. The 2024 World Robotics report also recorded more than four million industrial robots operating globally, showing why integration and system uptime matter.
Test sample parts from every shift, including damaged and borderline pieces. Ask suppliers for repeatability data, inspection speed, and false-rejection rates. Review the training process for AI models. A system that needs constant expert correction may become expensive. The MarketsandMarkets Machine Vision Market report projects strong growth through 2029, but market forecasts are not purchasing guarantees. Confirm performance through a supervised factory trial. Check whether operators can understand an image, challenge a decision, and correct a mistake quickly. Simpler interfaces often outperform impressive demonstrations.
Comparing automated inspection systems starts with the industry, not the camera. Food plants need hygienic housings, fast changeovers, and dependable seal detection. Automotive lines prioritize cycle time, dimensional accuracy, and traceable defect images. Electronics production demands microscopic resolution and stable lighting. Pharmaceutical facilities require validated software, audit trails, and controlled access. According to the International Federation of Robotics’ World Robotics 2024 report, 541,302 industrial robots were installed worldwide in 2023. This shows a mature automation ecosystem, but it does not guarantee inspection accuracy.
A practical comparison should measure false rejects, missed defects, uptime, lighting stability, and integration labor. For metals, test performance under oil, glare, vibration, and surface variation. For food, inspect cleaning access and moisture resistance. For electronics, request sample images using real production defects, not perfect laboratory parts. The World Quality Report 2024–25 identifies data quality as a continuing barrier to effective AI adoption. That warning deserves attention. Poor training images can make an expensive system confidently wrong.
Tips: Start with a small production trial. Record defect types, inspection speed, operator overrides, and maintenance time. Ask whether the system exports evidence for audits. Calculate total ownership cost, including lighting replacement, software updates, calibration, and staff training. A flawless scorecard is unrealistic. The best choice may still need human review.
| Inspection System Type | Best-Fit Industries | Primary Inspection Method | Typical Throughput | Typical Detection Capability | Best Operating Conditions | Indicative Investment Level | Overall Fit |
|---|---|---|---|---|---|---|---|
| 2D Machine-Vision Inspection | Electronics assembly, packaging, labels, consumer goods, automotive components | Area-scan or line-scan cameras with controlled lighting and rule-based or AI-assisted image analysis | Approximately 30–600 parts per minute, depending on part presentation and inspection complexity | Surface defects, missing components, incorrect orientation, print quality, dimensions, and assembly presence | Stable lighting, repeatable part positioning, clean or moderately controlled production areas | Medium | ★★★★★ |
| 3D Optical Inspection | Electronics, precision machining, medical devices, battery manufacturing, industrial equipment | Structured light, laser triangulation, or stereo imaging for height and volume measurement | Approximately 10–120 parts per minute, influenced by scan density and field of view | Height variation, coplanarity, warpage, solder or adhesive volume, gaps, steps, and three-dimensional geometry | Controlled vibration, stable fixturing, and surfaces with manageable reflectivity | Medium to high | ★★★★★ |
| X-Ray Inspection | Electronics, batteries, aerospace components, castings, sealed products, and high-reliability assemblies | Transmission X-ray imaging with automated image analysis | Approximately 2–60 parts per minute, depending on material density and required resolution | Voids, cracks, hidden solder joints, internal contamination, porosity, foreign objects, and concealed assembly faults | Shielded enclosure, radiation-safety controls, and regulated operating procedures | High | ★★★★☆ |
| Computed Tomography Inspection | Aerospace, medical devices, additive manufacturing, automotive development, and precision engineering | Multiple X-ray projections reconstructed into a three-dimensional volume | Usually less than 10 parts per minute; often selected for sampling, validation, or complex high-value parts | Internal geometry, dimensional deviation, porosity, inclusions, wall thickness, and hidden assembly relationships | Laboratory or dedicated inspection room with stable positioning and controlled exposure conditions | Very high | ★★★★☆ |
| Laser and Structured-Light Dimensional Inspection | Machining, metal fabrication, automotive, plastics, aerospace, and large-part manufacturing | Non-contact laser profiling or projected-light 3D scanning compared with CAD models or tolerances | Approximately 1–120 parts per minute, depending on part size, scan resolution, and measurement points | Profile, contour, flatness, roundness, edge position, surface deformation, and dimensional compliance | Stable temperature, controlled vibration, suitable surface reflectivity, and accurate part fixturing | Medium to high | ★★★★☆ |
| Hyperspectral and Multispectral Inspection | Food processing, pharmaceuticals, recycling, agriculture, plastics, and specialty materials | Imaging across visible and near-infrared wavelengths to identify material or chemical differences | Approximately 20–300 items per minute or continuous web and conveyor inspection | Moisture variation, foreign materials, contamination, ripeness, composition differences, and coating inconsistency | Consistent illumination, controlled conveyor speed, and calibration against known reference samples | High | ★★★★☆ |
| Thermal Infrared Inspection | Electrical equipment, batteries, electronics, composites, process equipment, and building materials | Infrared imaging that evaluates temperature distribution and heat signatures | Real-time monitoring is possible; automated line speed depends on thermal response and product dwell time | Overheating, blocked flow, delamination indicators, abnormal electrical resistance, and thermal non-uniformity | Controlled emissivity, stable ambient conditions, and a meaningful temperature difference between good and defective products | Medium | ★★★☆☆ |
| Acoustic and Ultrasonic Inspection | Welded structures, composites, pipes, pressure vessels, batteries, and bonded assemblies | High-frequency sound or ultrasonic pulse analysis to evaluate internal structure and bonding | Approximately 1–100 parts per minute; continuous scanning is available for some webs, pipes, and welds | Delamination, voids, cracks, bond failure, weld discontinuities, and internal thickness variation | Consistent coupling, controlled contact pressure, suitable material acoustics, and repeatable scanning paths | Medium to high | ★★★★☆ |
| Robotic Vision Inspection Cell | Automotive, general manufacturing, logistics, packaging, and mixed-product production lines | Industrial robot or cobot combined with cameras, lighting, force sensing, and automated handling | Approximately 5–120 cycles per minute, depending on robot reach, motion path, and inspection steps | Multiple viewing angles, assembly verification, presence checks, surface inspection, and guided measurement | Flexible production cells with defined safety zones, stable robot calibration, and reliable part presentation | Medium to high | ★★★★★ |
| AI-Enabled Visual Inspection | High-mix manufacturing, electronics, textiles, packaging, pharmaceuticals, and products with variable appearances | Deep-learning image classification, anomaly detection, segmentation, and optical character recognition | Approximately 20–500 parts per minute, subject to camera resolution, model complexity, and computing hardware | Subtle cosmetic defects, variable textures, irregular shapes, missing features, and difficult-to-code visual anomalies | Consistent image acquisition, representative training data, controlled change management, and human review for uncertain results | Medium to high | ★★★★★ |
What Are the 2026 Best Automated Inspection Systems to Buy?
Leading 2026 system types differ by defect, speed, and production environment. Vision inspection suits labels, surface marks, missing components, and incorrect assembly. High-resolution cameras capture images within milliseconds. Three-dimensional systems measure height, volume, and alignment on machined parts. They are useful when flat images miss depth. X-ray inspection can reveal hidden voids, cracks, or poor solder joints. It requires careful shielding, training, and documented maintenance.
The strongest systems combine edge-based analysis, adjustable lighting, recipe control, and production traceability. Useful software should explain why a part failed, not only display a red signal. Integration with conveyors, robots, and factory databases also reduces manual handling. In practice, accuracy depends on calibration, clean lenses, stable fixtures, and representative samples. No system is perfect. A polished demonstration may hide difficult reflections, dust, or unusual product angles. Buyers should test real production samples before purchasing.
Tips: Ask suppliers for false-reject data, repeatability results, and changeover times. Test damaged, clean, dark, and borderline parts. Keep skilled operators involved. Automation still needs judgment. Review images weekly, because defects and packaging conditions can change. Choose replaceable lighting and accessible sensors. A cheaper system may become expensive when support, retraining, and downtime are counted.
Accuracy should be measured on your actual parts, not only in a supplier’s demonstration. Request repeatability tests using production materials, lighting, speeds, and defect sizes. A 0.02-millimeter claim means little if vibration changes the result. Confirm false rejects, missed defects, calibration intervals, and measurement uncertainty. NIST guidance emphasizes traceable measurement and documented uncertainty. That discipline is often missing during rushed purchases. Deloitte’s 2023 Smart Manufacturing and Operations Survey found that 86% of manufacturing leaders expect smart manufacturing to strengthen competitiveness within five years. Yet, connectivity alone does not improve inspection. The system must exchange results with quality, production, maintenance, and enterprise software without manual retyping.
Integration costs can exceed the camera price. Check available industrial protocols, data formats, cybersecurity controls, and offline recovery procedures. The International Federation of Robotics reported 541,302 industrial robot installations worldwide in 2023. This expanding automation base makes inspection compatibility increasingly important. Ask whether the system can follow changing robot paths and product variants. It should also preserve images, decision records, and operator overrides for audits.
Build a five-year cost model. Include fixtures, lighting replacement, training, validation, software updates, spare components, and downtime. A lower purchase price can become expensive after one failed production shift. Long-term support needs measurable commitments: response times, local technicians, repair stock, upgrade policies, and retraining options. Test the support process before signing. Send a difficult sample. See what happens. No system is perfect, and suppliers should clearly explain performance limits instead of hiding them behind impressive accuracy figures.